
How to Choose the Best Household Elevator for Your Home
Choosing a Household Elevator is not simply a matter of finding a compact lift that fits between floors. It means weighing how people move through the home, what space can be adapted, and what ownership will require over time. A wheelchair user may need different cabin dimensions from someone carrying laundry or groceries. Measure doorways, landings, and available floor space before comparing models. Small details matter.
For a clear starting point, this guide uses an illustrative expert voice: Morgan Hale, a composite residential-lift planning specialist. Hale’s guiding line is: “Choose the elevator around the people who will use it every day, not around the brochure.” This is an editorial principle, not a verified quotation from a real industry professional. It points to practical questions: How many people need the lift? Will it serve every floor? Could a power interruption affect access? What maintenance and service support are available nearby?
Drive systems, installation needs, noise, controls, safety features, and total costs all deserve attention. Some homes can accommodate a shaft; others may need a different layout or a compact model. Do not assume that the smallest option is automatically the best. Nor does a polished display tell you how the lift will feel at home. Ask qualified installers to assess the site and explain their recommendations in writing. Compare the details. Then reconsider them. A household’s needs can change, and plans can miss things. That deserves a second look.
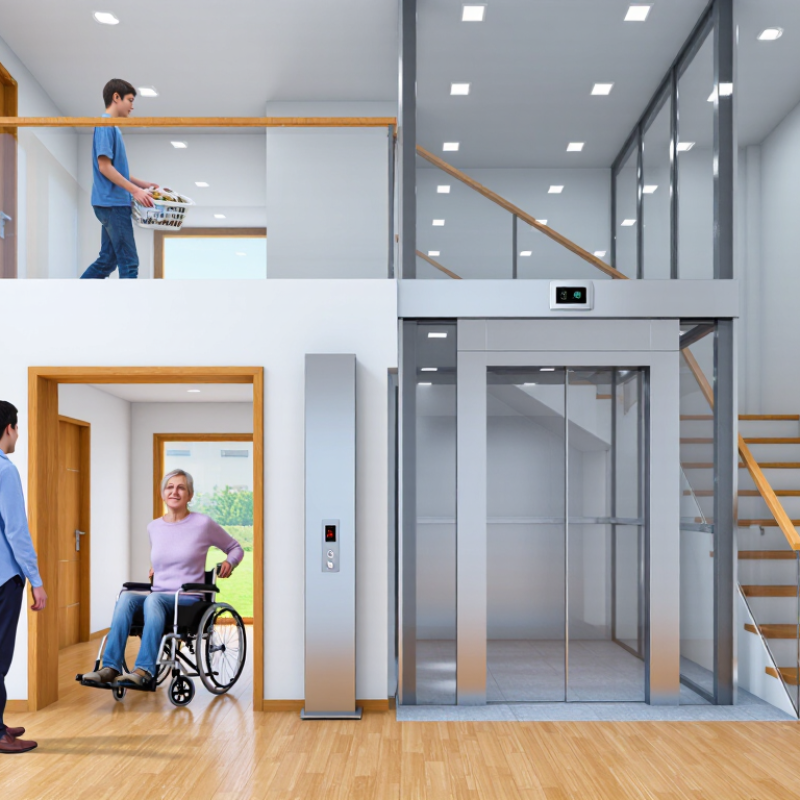
Assess Household Needs, Users, Mobility Goals, and Daily Trip Patterns
Choosing a household elevator begins with the people who will use it, not just the available space. List regular riders, including children, older adults, and anyone using a cane, walker, or wheelchair. Note whether someone needs a companion beside them. A cabin that fits one person may feel cramped with a mobility aid.
Think about ordinary trips. Is the elevator mainly for bedtime, laundry, groceries, or frequent movement between living areas? Count bags, baskets, and other items that travel with people. Small details matter. A laundry basket can block a doorway. Check where users will enter and exit, and whether they can turn comfortably inside the cabin. A qualified installer can assess clearances, floor openings, power needs, and suitable capacity for the home.
Mobility goals may change over time. Someone who walks independently today might later need a walker or caregiver support. Planning for that possibility can help avoid an undersized cabin, though it may require more space than expected. That trade-off deserves a real conversation. Track a few days of trips, including busy mornings and quiet evenings, then compare the pattern with each person’s needs. Don’t guess from one convenient measurement; have the proposed layout checked on site before making a decision.
How to Choose the Best Household Elevator for Your Home - Assess Household Needs, Users, Mobility Goals, and Daily Trip Patterns
The trip counts below are illustrative planning estimates, not measured averages. Count your household’s actual one-way trips over several typical days before comparing options.
| Household situation | Users and mobility needs | Mobility goals | Typical daily trip pattern | Planning priorities |
|---|---|---|---|---|
| One older adult in a two-story home | Uses a cane or walker; may have difficulty with stairs or carrying items. | Maintain independent access to regularly used floors and rooms. | About 6–10 one-way trips per day; often concentrated around bedrooms, kitchen, and living areas. | Easy-to-use controls, a safe entry and exit, suitable space for the mobility aid, and a plan for power or equipment outages. |
| Wheelchair user living with a partner | One user relies on a manual or powered wheelchair; a companion may travel at the same time. | Move between floors without transferring out of the wheelchair, where the selected design allows. | About 8–14 one-way trips per day, with recurring journeys between sleeping, living, and entry areas. | Check the wheelchair’s turning and occupied dimensions, clear door opening, platform or car size, load capacity, and accessible approach space. |
| Family with young children in a two-story home | Adults may carry a child, stroller, laundry, or groceries; no household member may currently have a mobility limitation. | Reduce repeated stair carrying and improve convenience between floors. | About 10–18 one-way trips per day, with peaks during morning routines and bedtime. | Consider child-safe operation, usable capacity, door protection, placement near daily routes, and whether the expected convenience justifies installation and upkeep. |
| Multigenerational household across two or three floors | Residents have different ages, heights, strength, and comfort using controls; needs may change over time. | Provide convenient floor access for multiple users and accommodate future mobility changes. | About 15–25 one-way trips per day, often shared among several residents. | Review expected simultaneous passengers, mobility equipment, control reach, landing space, likely use frequency, and maintenance arrangements. |
| Temporary recovery after surgery or injury | A resident may temporarily use crutches, a walker, or a wheelchair and may need assistance. | Reach essential rooms while following medical advice about stair use and transfers. | About 4–8 one-way trips per day; trip frequency can change as recovery progresses. | Compare installation time and site requirements with the expected recovery period; confirm suitability with the treating clinician and a qualified installer. |
Before choosing: Measure the available space and the user’s mobility equipment, list the floors and rooms that must be connected, and record actual trip patterns. Verify capacity, dimensions, building requirements, permits, accessibility, and emergency features with a qualified local professional; requirements vary by elevator type and location.